
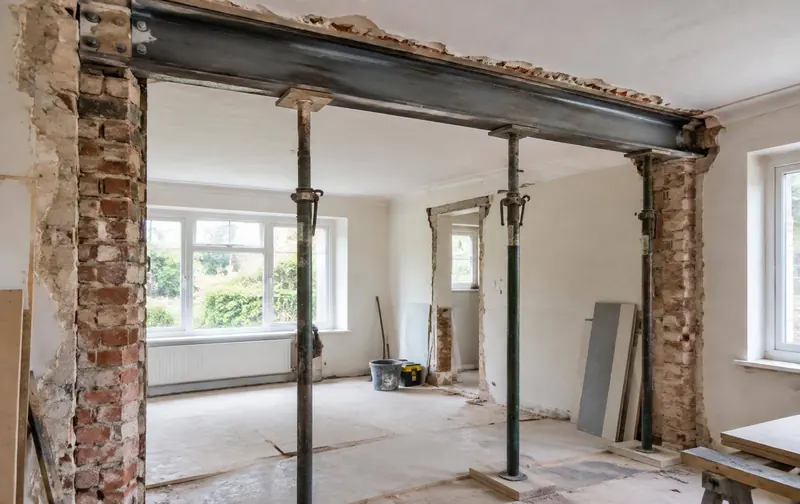
Structural Steel Design
Removing a wall, opening up the back of the house or converting an attic? We size the steel, produce the calculations and certify the design, so your builder can order and install with confidence.
- Engineers Ireland members
- 3 day report turnaround
- ★ 5.0 on Google
- Dublin and Meath
Not sure this is the right one? Which survey do I need
Who it's for
Is a Structural Steel Design right for you?
- Homeowners removing a load-bearing wall
- Builders needing calculations before ordering steel
- Owners converting an attic or garage
- Anyone whose engineer's certification is required for works
What's covered
What the survey covers
- Site visit and measurement of the existing structure
- Assessment of loads and load paths
- Beam, column and padstone sizing
- Connection and bearing details
- Foundation checks where loads change
- Certification of the design for building control
How it works
From booking to report in 3 days
A simple process, with someone qualified on the other end of the phone at every stage.
1. Book or request a quote
Tell us about the property and when suits. Send a booking request, or ask for a quote and we come back with a price.
2. We arrange access
We deal with the estate agent, builder or solicitor directly so you do not have to chase anyone.
3. Survey day
A qualified engineer, surveyor or architect inspects the property in detail and photographs everything relevant.
4. Report within 3 days
Your written report arrives within three working days, followed by a call to talk through the findings.
Your report
What you get in the report
Clear, photographed and written so you can act on it, not just file it.
- Structural drawings and details for the builder
- Full calculations package
- Steel schedule ready for fabrication
- Design certification
- A follow-up consultation with the engineer
Request a price
Get a quote for your Structural Steel Design
Tell us about the project and we will come back with a price and a timeline.
Just looking for a price?
Questions
Structural Steel Design questions
How quickly can you get calculations to my builder?
Usually within a few days of the site visit. Tell us your programme and we will work to it.
Do you inspect the steel once installed?
Yes, an installation inspection and certification can be included. Mention it with your enquiry.
Can you work from my architect's drawings?
Yes. Upload the drawings with your enquiry and we will confirm whether a site visit is also needed.
Is the wall I want to remove load bearing?
Often it is not obvious. We establish this on site before any design work begins.
Why us
What sets My House Survey apart
3 day report turnaround
Your full written report lands within three working days of the survey.
Qualified professionals only
Every survey is carried out by a qualified engineer, surveyor or architect. Never a subcontracted inspector.
After sales support included
A follow-up consultation comes with every survey, so you understand each finding and what it means for your purchase.
Engineers Ireland membership
We work to professional standards you can rely on, and that your solicitor and lender need.
Related services
Certificate of Compliance
Certification of new works, extensions and conversions as they are built, ready for your solicitor, lender or local authority.
From €492.00 (incl. VAT)
Planning Permission
Design, drawings and full management of planning applications for extensions, conversions, new builds and retention.
Request a quote
Pre Purchase Property Survey
A thorough structural survey of an existing property, uncovering everything from minor imperfections to major structural concerns before you commit.
€679.00 (incl. VAT)
Not sure which survey you need?
Talk it through with us. We are open monday to sunday, 7am to 7pm.